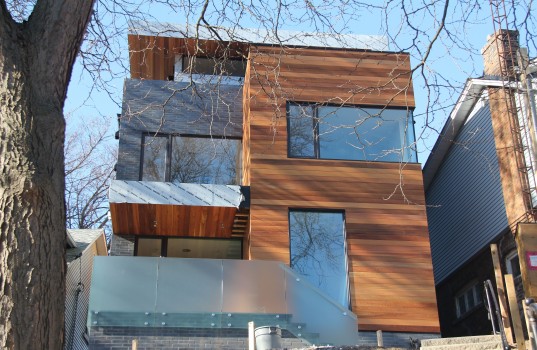
An Architect’s Dream House in Toronto
With mature trees, rolling hills and stunning vistas, it’s easily forgotten that Wychwood Park and Regal Heights are just minutes from the downtown core. This area could easily be Toronto’s next big luxury neighbourhood—at least, architect Eric Van Ziffle thinks so. That’s why he chose this spot to build his newest creation, a beautiful detached dream house that features prominently on a large 38-by-186-foot lot.
Van Ziffle is one of the first modern design architects to leave their imprint on this untapped neighbourhood, but he certainly won’t be the last. With over 4,300 square feet of total indoor and outdoor living space, Van Ziffle’s four bedroom, four-and-a-half bathroom, three-storey detached home exudes modernity, luxuriousness and sophistication all at once.
The impressive residence boasts the kind of craftsmanship and attention-to-detail that are often absent from homes in the downtown core. Highlights include the use of various premium materials on the exterior, such as cedar wood, brick, glass, stone, zinc and cement board cladding—all of which contribute to its stunning modernistic curb appeal. As you walk up to the front of the house, you’ll notice the hand-cut solid granite porch and steps that contrast beautifully against the reclaimed Douglas fir door. Inside, natural light floods in through an expansive light well, bouncing off the 16-foot high ceilings and illuminating the elegant living room. There’s a dramatic glass-encased loft-style overlook from the second floor den to the open-concept space below. An airy feel of ascension provides the signature element of this residence. Fine walnut-veneer millwork is also evident throughout, giving hard definition to the open-concept living areas.
The expansive chef’s kitchen is party-ready with its caesarstone double waterfall island and breakfast bar which adjoins the dining room. A view of the backyard can be seen from the kitchen through a large glass sliding doors and expansive windows. And with three ovens, three fridges, two sinks, a dishwasher and a 36-inch six burner Bertazzoni gas range, you’ll have more than enough help should you decide to host the next family dinner.
The third-floor master suite opens up to a west-facing, tree-top level rooftop deck through an immense sliding glass door. Open the east-facing door from the master bath and you have access to another 96 square feet of private outdoor space. So while the location may be downtown, you’ll feel like you’re relaxing in the countryside. The master suite also features a walk-in closet that’s large enough to double as a spacious dressing room.
In terms of technology, you’ll enjoy worry-free living in this high-performance property. On top of exceptional air-sealing and excellent windows and doors, the house is insulated so well that the furnace barely needs to be used during the winter. Benefits include a lower cost to operate, better quality of life and stronger long-term market value. Compared to older homes in the area, this house is an all-inclusive property that takes care of anything and everything.
This house will be proudly presented for sale this spring by Michael Camber and Heikki Walden, Sales Representatives with Sutton Group Associates Realty Inc., Brokerage.